Do I Need Planning Permission for a Loft Conversion? UK Homeowner Guide
If you are considering converting your loft, one of the first questions is usually:
Do I need planning permission?
For many houses in England, the answer can be no.
Certain roof alterations and extensions can be carried out under Permitted Development rights, meaning a conventional planning application is not required.
But this is not an automatic exemption for every loft conversion.
Whether your project qualifies depends on the property, its planning history, its location and exactly what you propose to do to the roof.
And even where planning permission is not required, Building Regulations remain a separate consideration.
Understanding that distinction at the beginning can prevent you from designing a loft conversion around an approval route that is not actually available to your property.
What Is Permitted Development?
Permitted Development rights grant planning permission nationally for specified categories of development, provided the proposal remains within the relevant limitations and conditions.
For houses, certain roof enlargements are covered principally by Schedule 2, Part 1, Class B of the General Permitted Development Order.
That can allow some dormers and other roof extensions without making a conventional householder planning application.
However, the proposal must satisfy all the relevant criteria.
It is therefore better to think of Permitted Development as:
a defined planning route with rules
rather than:
a project that does not involve planning.
How Much Additional Roof Space Can Permitted Development Allow?
One of the best-known restrictions is the additional roof-volume allowance.
For qualifying houses in England, the enlargement must not exceed:
40 cubic metres for a terraced house
or
50 cubic metres for other houses, including detached and semi-detached houses.
Importantly, this allowance includes previous roof-space additions.
So if a previous owner has already constructed a roof extension, you cannot simply assume the entire 40m³ or 50m³ allowance remains available.
The Planning Portal and current government technical guidance both confirm these limits.
The volume limit is not a design target
This is important.
A 50m³ allowance does not mean that every semi-detached house can simply have a 50m³ dormer.
The proposal still has to satisfy the other applicable limitations and conditions.
The roof geometry, eaves relationship, elevation, materials and property status all matter.
Can My Loft Conversion Go Higher Than the Existing Roof?
Under the relevant Permitted Development provisions, the enlargement must not exceed the height of the highest part of the existing roof.
In practical terms, a proposal relying on these rights cannot simply raise the existing ridge to obtain additional internal headroom.
This is one reason why early feasibility work matters.
A loft can look generous when viewed from the hatch but become much more constrained once you account for:
usable headroom;
floor structure;
insulation;
roof structure;
staircase position; and
the external planning envelope.
A good loft design therefore starts with the existing roof geometry, not simply the floor area of the loft.
Can I Put a Dormer on the Front of My House?
This is another common point of confusion.
For the relevant Class B Permitted Development right, an enlargement cannot extend beyond the plane of an existing roof slope forming the principal elevation where that elevation fronts a highway.
That is why the familiar large box dormer is much more commonly seen on a rear roof slope.
But avoid reducing the rule to:
“Front dormer = planning, rear dormer = permitted development.”
Real properties can be more complicated.
Corner plots, unusual orientations and properties with several prominent elevations may require a more careful assessment of which elevation is the principal elevation and how it relates to a highway.
Does a Rear Dormer Automatically Qualify as Permitted Development?
No.
Its location is only one part of the assessment.
A proposed rear dormer still needs to satisfy the other relevant limitations and conditions, including the applicable volume allowance and height restriction.
The government guidance also contains requirements concerning matters including:
materials;
eaves relationships;
side-facing windows; and
certain types of external feature.
For example, current guidance states that exterior materials should be of similar appearance to those used on the existing house.
So the correct question is not:
“Is a rear dormer permitted development?”
It is:
“Does this particular rear dormer on this particular house satisfy all of the applicable permitted-development criteria?”
What About the 20cm Eaves Setback?
You may have heard that a dormer has to be set back 200mm from the eaves.
There is indeed a relevant condition concerning the relationship between a roof enlargement and the original eaves.
However, it needs to be interpreted correctly rather than treated as a simple 200mm plan dimension.
Government technical guidance explains how the measurement is taken and also recognises particular circumstances such as hip-to-gable enlargements.
This is precisely the kind of rule that should be checked against an actual drawing rather than applied from a short internet checklist.
What About Side-Facing Windows?
Where a window in a wall or roof slope forming a side elevation is introduced under the relevant rights, privacy conditions can apply.
These can require obscure glazing and restrictions on opening portions below the prescribed height.
Again, the exact proposal should be checked against the current legislation and guidance rather than assuming every loft window is treated identically.
Are Loft Conversions Permitted Development in Conservation Areas?
This requires particular care.
Government householder guidance states that Class B roof enlargements are not permitted development on Article 2(3) land, which includes conservation areas, National Parks, the Broads, Areas of Outstanding Natural Beauty/National
Landscapes and World Heritage Sites.
That does not necessarily mean a loft conversion itself is impossible.
It means that the particular roof enlargement cannot rely upon that Class B permitted-development right and the appropriate planning route needs to be established.
A rooflight-only conversion may involve a different assessment because roof alterations can fall under a different permitted-development class.
This is why the phrase “loft conversion” is not sufficiently precise for planning purposes.
The actual external works matter.
What If My House Is Listed?
A listed building requires a different level of assessment.
Works affecting its special architectural or historic interest may require Listed Building Consent, separately from the question of planning permission.
This is not an area where a generic permitted-development checklist should be relied upon.
The significance of the building, existing fabric and proposed intervention should be assessed at an early stage.
Can Flats Use Householder Loft Permitted Development Rights?
Do not assume so.
The Planning Portal's current loft-conversion guidance specifically identifies that the qualifying property must not be a building containing flats or a flat within such a building for the householder route being discussed.
Converting roof space associated with a flat therefore requires a different planning assessment.
Can Permitted Development Rights Have Been Removed?
Yes.
Even where a house and proposed dormer appear to fit the normal dimensional rules, you still need to establish whether the relevant rights actually exist.
They may be affected by matters such as:
an Article 4 Direction;
a condition attached to an earlier planning permission;
the way the dwelling was originally created;
previous development; or
other restrictions within the legislation.
The Planning Portal specifically warns that if the applicable rights have been removed, planning permission will be required.
This is why ADS should never determine a project's planning route simply from a photograph of the roof.
Should I Get a Lawful Development Certificate?
If you intend to rely on Permitted Development, there is a strong case for obtaining formal confirmation.
A Lawful Development Certificate for proposed development allows the local planning authority to determine whether the proposed works would be lawful for planning purposes.
Government guidance confirms that anyone can apply for such a determination. If granted under section 192 and the development is then carried out in accordance with it, the proposal is presumed lawful subject to the statutory qualifications.
This is not the same as planning permission.
The authority is determining lawfulness against the relevant legal tests rather than judging the planning merits of the design.
Why drawings matter for an LDC
The proposal must be defined precisely enough for the authority to know exactly what it is certifying.
Government guidance expressly says proposed development needs to be described with sufficient clarity and precision.
Local-authority validation requirements commonly therefore include scaled drawings. For example, current Medway guidance identifies site, block, floor and roof plans among the drawings needed for most applications.
That makes the LDC route particularly relevant to ADS: accurate existing and proposed architectural drawings define the development whose lawfulness is being tested.
Do I Still Need Building Regulations If Planning Permission Is Not Required?
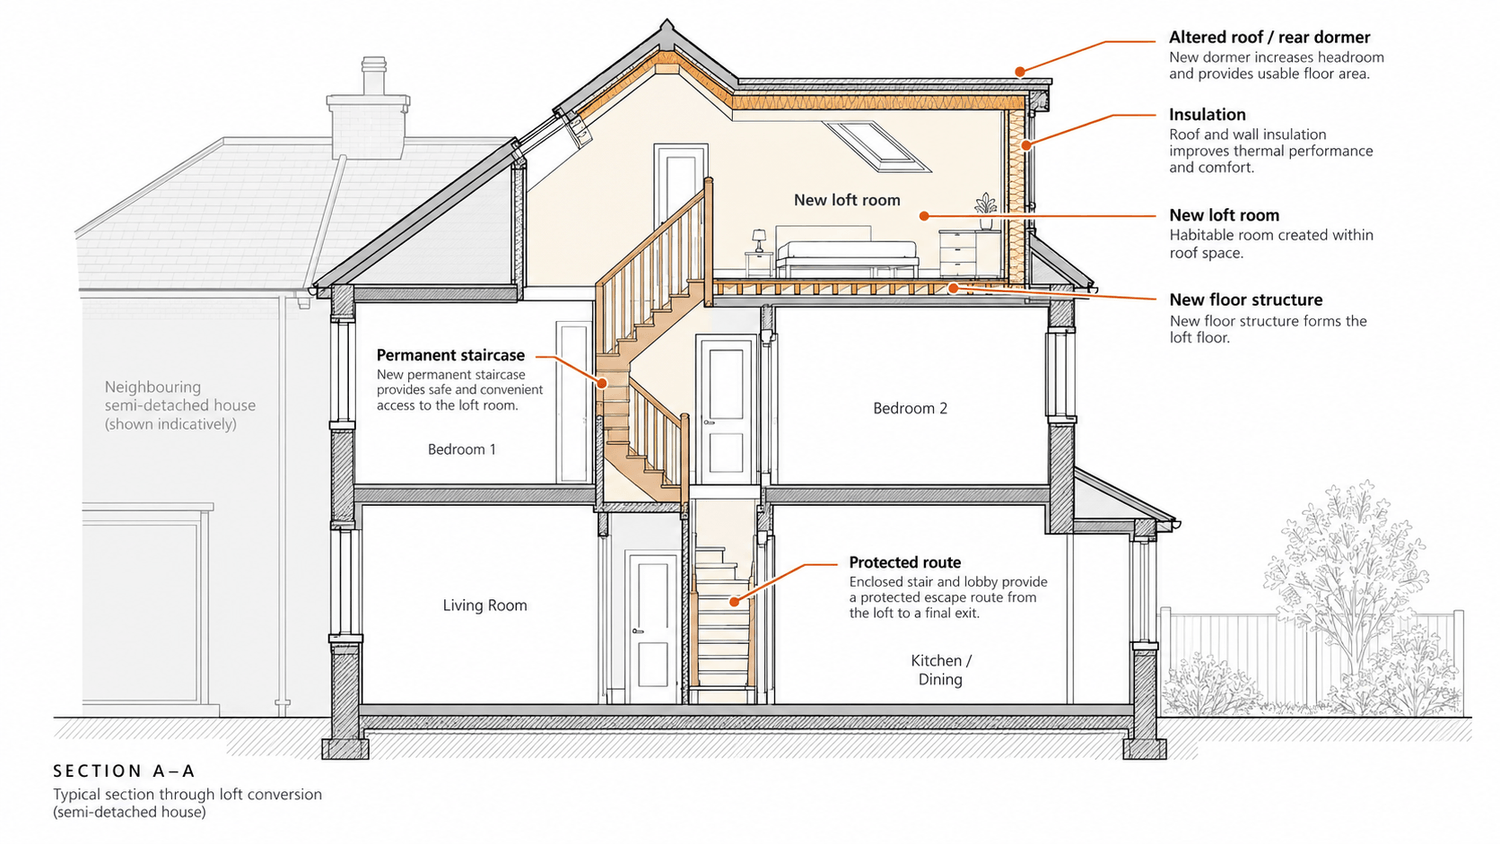
Yes, for a genuine habitable loft conversion the Building Regulations are a separate system and normally a major part of the project.
Planning asks questions about the acceptability or lawfulness of the development from a planning perspective.
Building Regulations address matters concerning how the building performs technically and safely.
For a loft conversion, these can include:
structural stability;
the new floor structure;
alterations to the roof;
fire resistance;
means of escape;
staircase design;
thermal insulation;
ventilation;
sound insulation;
electrical work; and
other applicable requirements.
Current local-authority Building Control guidance confirms that converting a loft to habitable accommodation requires Building Regulations compliance and specifically identifies fire safety, structure, stairs, insulation and ventilation among the principal considerations.
This distinction is fundamental
You could have a loft conversion that is Permitted Development for planning purposes and still require a substantial package of Building Regulations and structural design work.
Conversely, obtaining planning permission does not establish Building Regulations compliance.
They are separate approval regimes.
Will I Need a Structural Engineer?
For most substantial loft conversions, structural design becomes an important part of the project.
The existing ceiling joists were not necessarily designed to act as the floor of a new habitable storey.
Creating the conversion may therefore involve:
new floor structure;
beams;
trimming around the stair;
support to altered roof members;
dormer structure;
load transfer into existing walls; and
sometimes columns or other structural elements.
Current Building Control guidance notes that structural engineers are usually needed to calculate new structural members for loft conversions.
The architectural and structural designs then need to be coordinated.
A structurally valid beam that conflicts with the staircase, ceiling, door head or intended room arrangement is not a well-coordinated solution.
The Staircase Can Determine Whether the Loft Works
Homeowners naturally concentrate on the new loft room.
Technically, however, the staircase is often one of the most important parts of the design.
It needs to connect the new storey with the existing house while considering:
available headroom;
stair geometry;
landings;
existing first-floor rooms;
roof slope;
structural openings; and
fire strategy.
A retractable loft ladder is not a substitute for the permanent stair required for a habitable loft conversion. Current Building Control guidance specifically identifies compliant permanent staircase arrangements for loft conversions.
This is why the stair should be considered at feasibility stage, not fitted into whatever space remains after the dormer has been designed.
Fire Safety Can Affect the Existing House
A loft conversion does not only change the roof.
In a typical two-storey house, creating habitable accommodation at second-floor level can change the fire-safety strategy through the existing building.
Current Building Control guidance commonly requires a protected escape route from the new second-floor rooms down to a final exit, together with appropriate alarm provision and fire-resisting construction, subject to the actual building and applicable guidance.
That can affect:
existing doors;
stair enclosure;
hallway;
open-plan ground floors;
smoke detection; and
construction around the new loft floor.
So a loft conversion is rarely just “insulate the roof and add a dormer.”
What Drawings Might a Loft Conversion Need?
A typical project could require some combination of:
Existing drawings
Measured plans, elevations, roof information and sections recording the house as it currently exists.
Proposed architectural drawings
Plans, elevations and sections showing the new loft layout, stair, dormer or rooflights and other alterations.
Planning or Lawful Development drawings
The information required to define the proposal for the relevant planning route.
Building Regulations drawings
Technical information covering the relevant construction and regulatory requirements.
Structural design
Calculations and details for beams, floor structure, roof alterations and other structural work as required.
The exact package should be established for the individual property.
A Better Order for Planning a Loft Conversion
Rather than beginning with:
“How big a dormer can I build?”
a more robust sequence is:
1. Survey the existing house and roof
Establish the geometry you actually have.
2. Test feasibility
Can a useful room and compliant staircase reasonably fit?
3. Establish the planning route
Permitted Development, Lawful Development Certificate, planning application or another route?
4. Develop the architectural design
Coordinate room layout, stair, roof form, windows and external appearance.
5. Develop Building Regulations information
Resolve the technical design.
6. Coordinate structural engineering
Make the structural and architectural information work together.
7. Issue sufficiently developed information for pricing and construction
This sequence reduces the risk of obtaining a planning solution that later proves awkward or inefficient to construct.
Frequently Asked Questions
Does every rear dormer qualify as Permitted Development?
No. A rear location alone is not sufficient. The property and complete proposal must satisfy the relevant limitations and conditions.
Can I build a 50m³ dormer on a semi-detached house?
The 50m³ figure is a maximum additional roof-volume allowance, including relevant previous additions. It does not override the other permitted-development limitations and conditions.
Do I need planning permission for rooflights?
Rooflights can be considered under separate permitted-development provisions for roof alterations, subject to applicable limitations and conditions. Their planning status should therefore be assessed separately from a dormer roof enlargement.
Is a Lawful Development Certificate compulsory?
Not generally. However, it provides a formal determination from the local planning authority that the proposed development would be lawful if carried out as described.
Do I need Building Regulations for a loft conversion under Permitted Development?
A habitable loft conversion still needs to address the Building Regulations. Permitted Development relates to planning; it does not replace Building Regulations approval.
Can a builder decide whether my loft is Permitted Development?
Planning status should be properly assessed against the property, planning history, proposed drawings and current legislation. It should not be assumed merely because a similar conversion exists next door.
Planning a Loft Conversion?
Architectural Drawing Studio can help establish the existing roof geometry, design feasibility and likely planning route, before developing the architectural drawings needed for the next stage.
Where appropriate, that can include drawings for a Lawful Development Certificate or planning application, followed by Building Regulations drawings and coordination with structural engineering.
The objective is to answer the important questions on paper first — before they become expensive questions on site.
CTA BUTTON: Discuss Your Loft Conversion
Architectural drawing and technical design services for homeowners and property projects across Birmingham and England.
07429 097979
© 2026 Architectural Drawing Studio. All rights reserved.