PLANNING PERMISSION APPROVED?
Turn Your Planning Approval
Into Construction-Ready Drawings
Your planning permission is only the first stage. Architectural Drawing Studio can prepare the detailed Building Regulations drawings needed to move your extension or renovation towards Building Control approval and construction.
BUILDING REGULATIONS
Planning Approval Is Only the First Step
Planning permission establishes whether your proposed development is acceptable in planning terms. Before construction can begin, the project will normally need to demonstrate compliance with the Building Regulations.
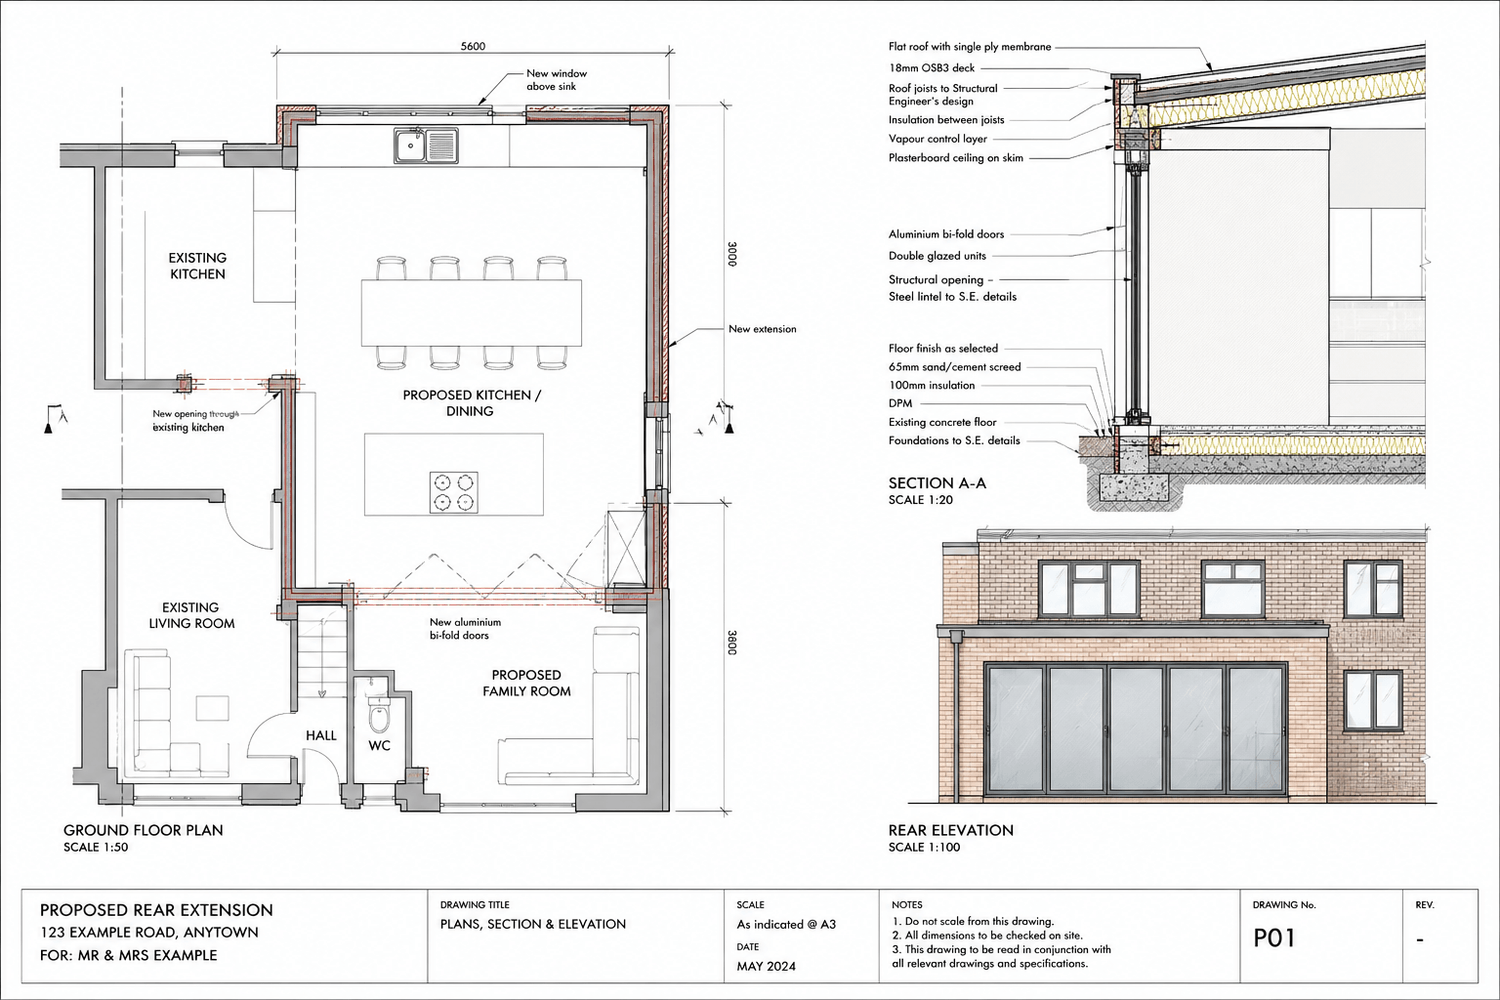
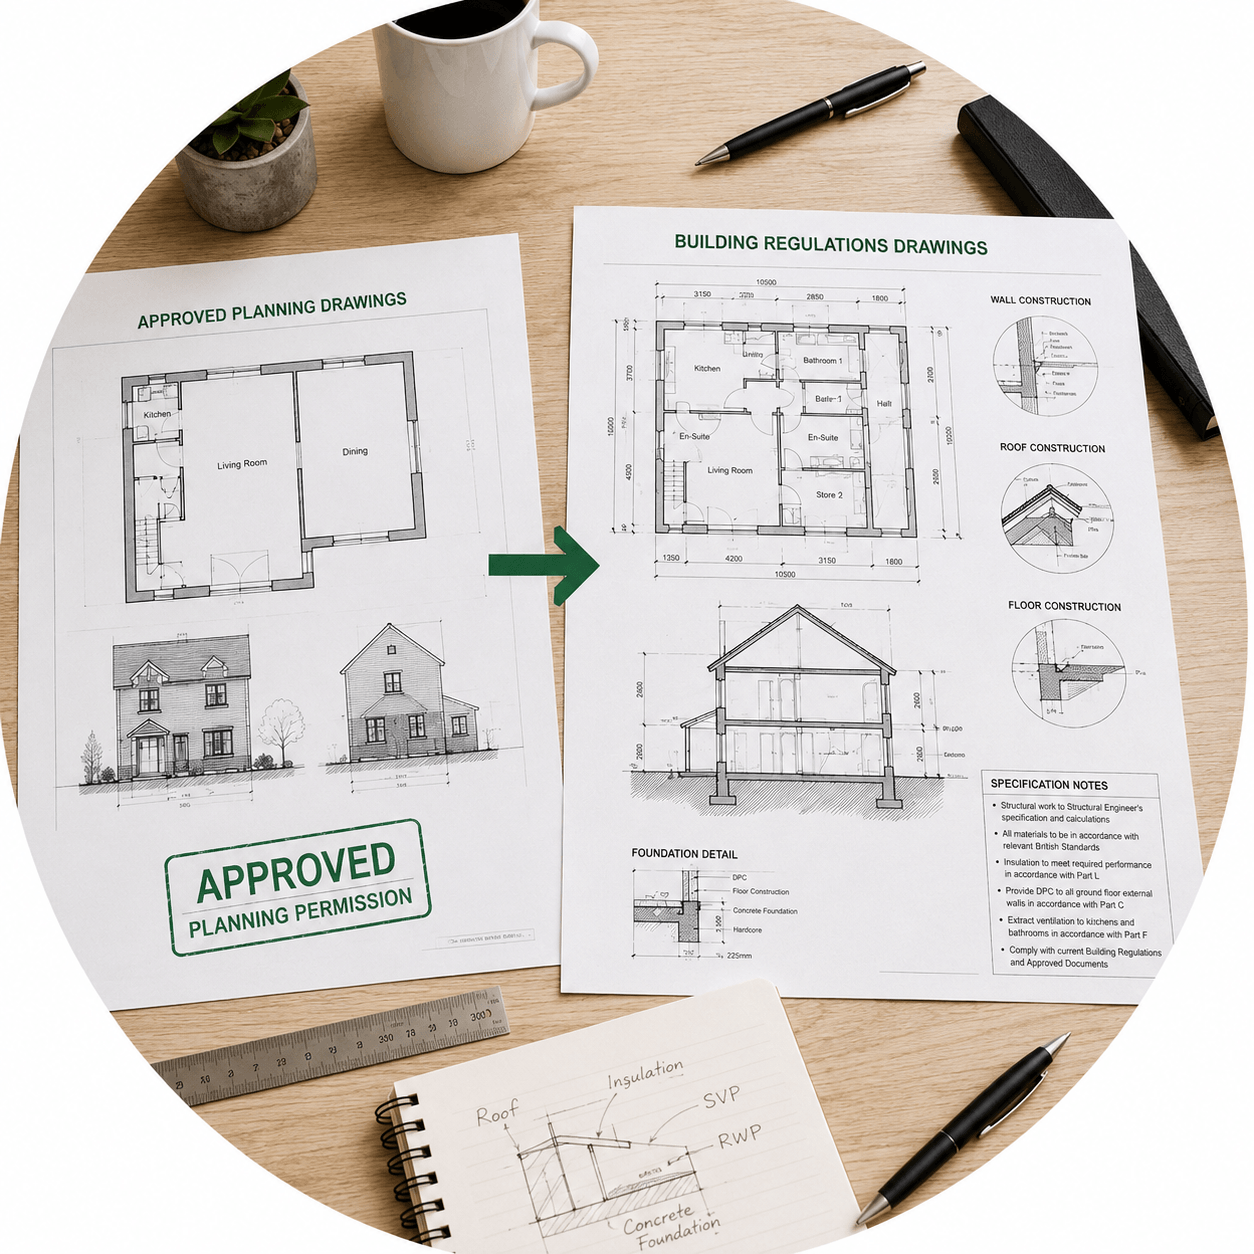
We develop your approved scheme into detailed technical drawings and construction information suitable for Building Control review and to help your builder understand how the project should be constructed.
WHAT WE PREPARE
Detailed Drawings for the Building Regulations Stage

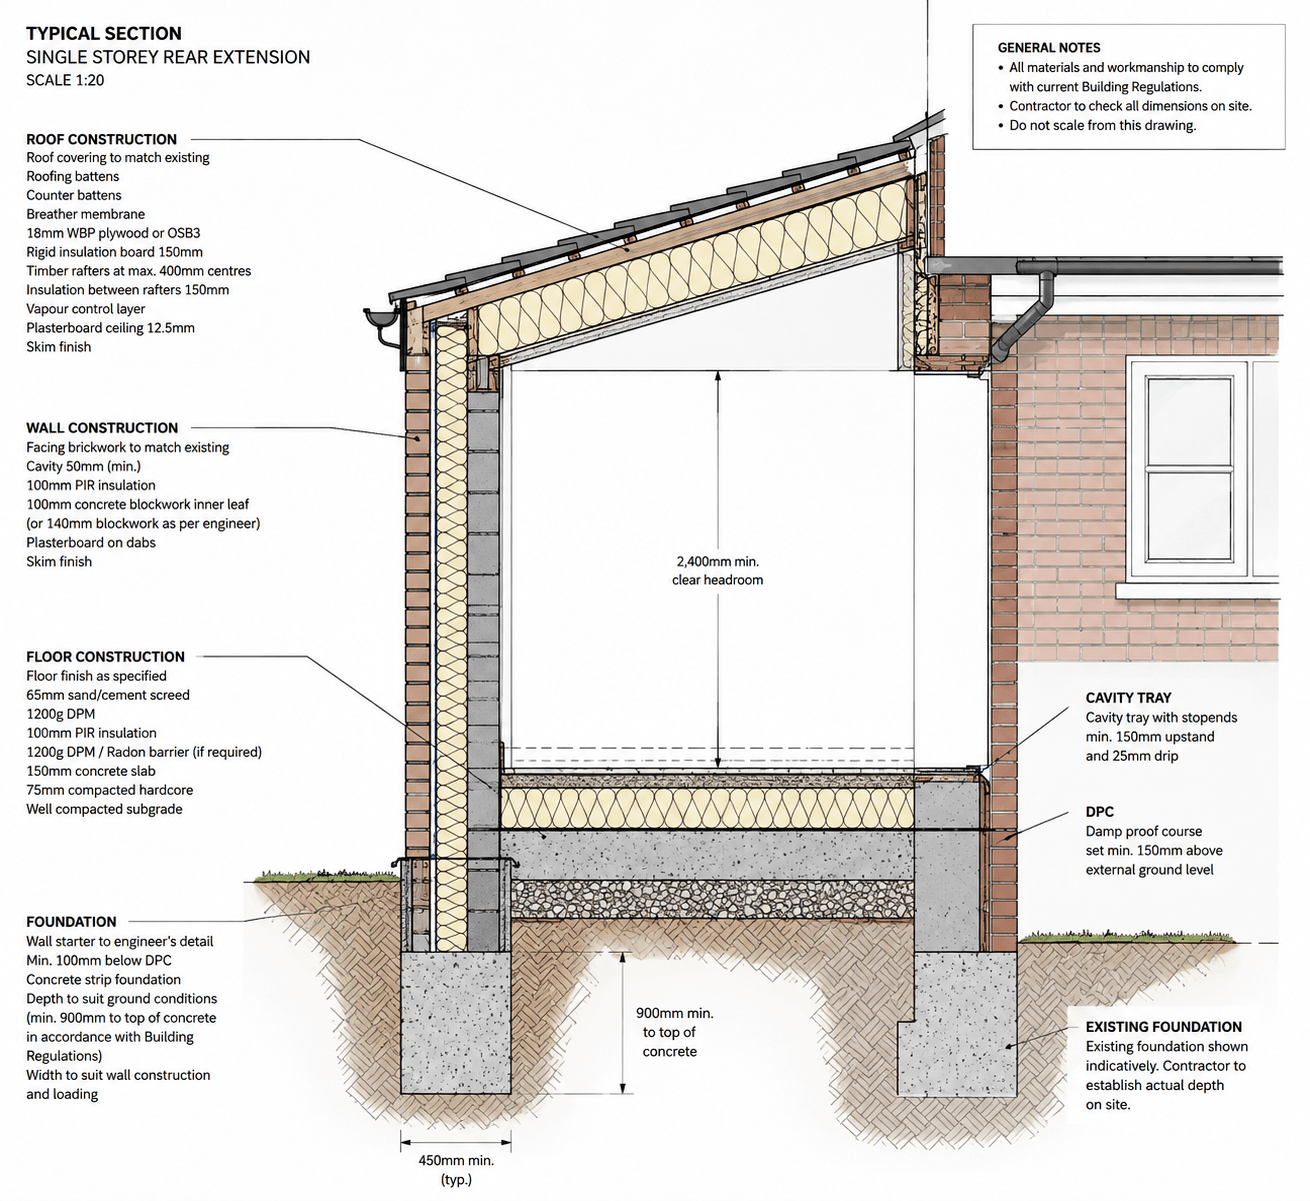
Construction Details
Wall, floor and roof build-ups, junctions and key construction details.

Thermal Performance
Insulation specifications and information relating to energy efficiency requirements.

Structural Coordination
Coordination of the architectural drawings with structural information where a structural engineer is required.

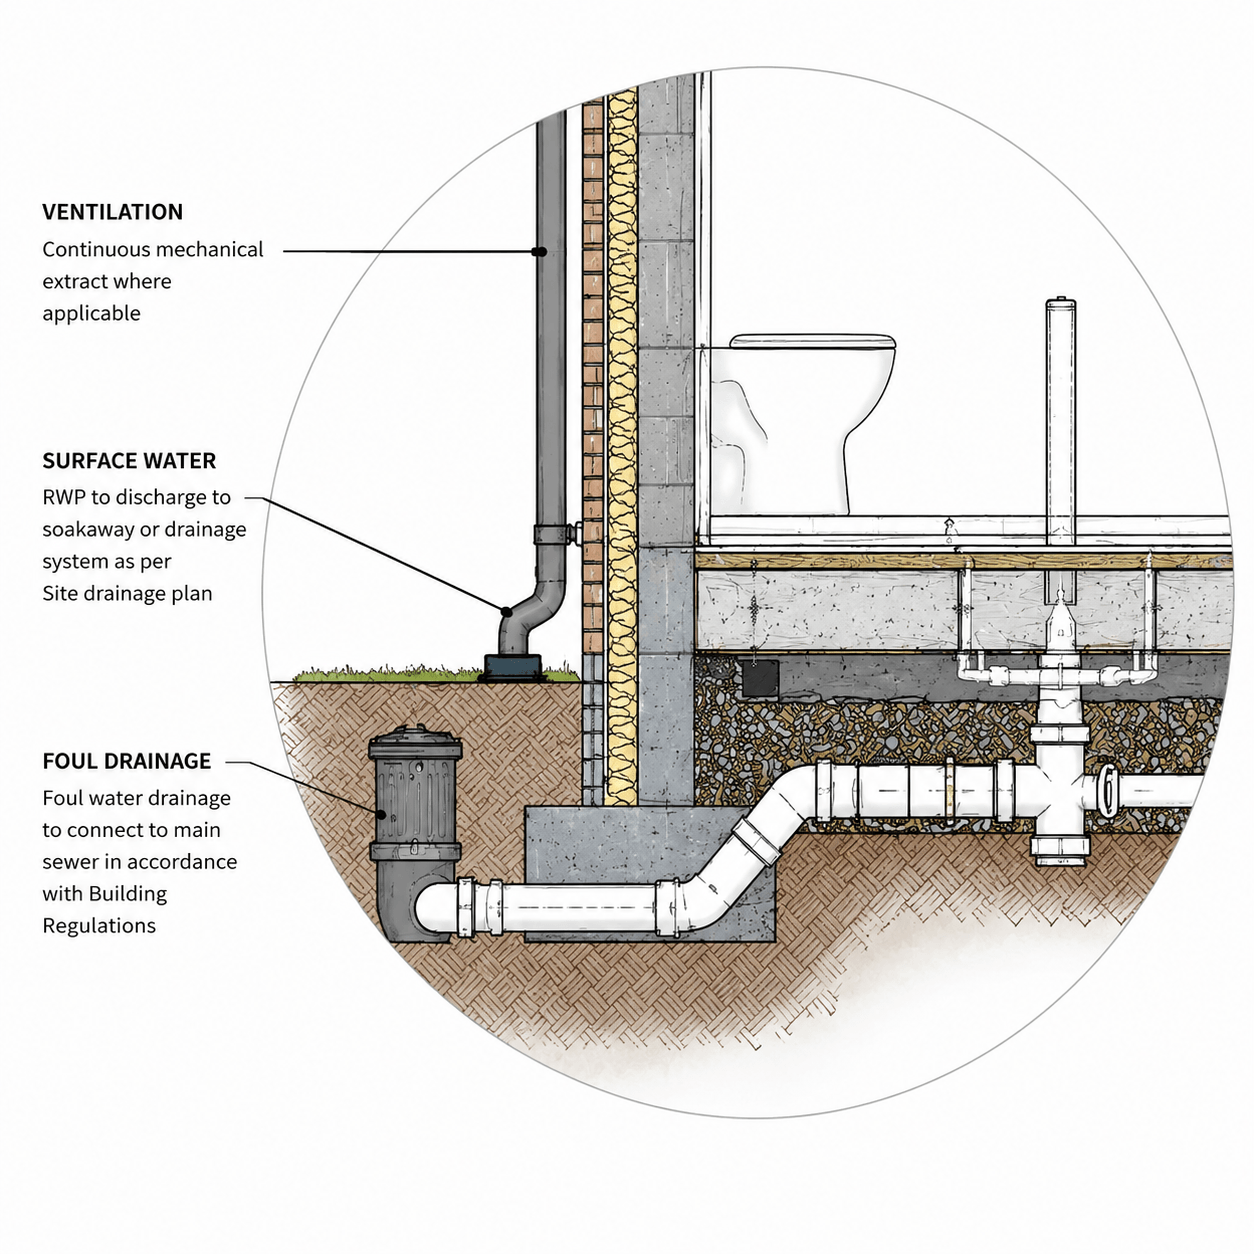
Drainage & Ventilation
Relevant foul and surface water drainage, ventilation and associated technical requirements.

Fire & Safety
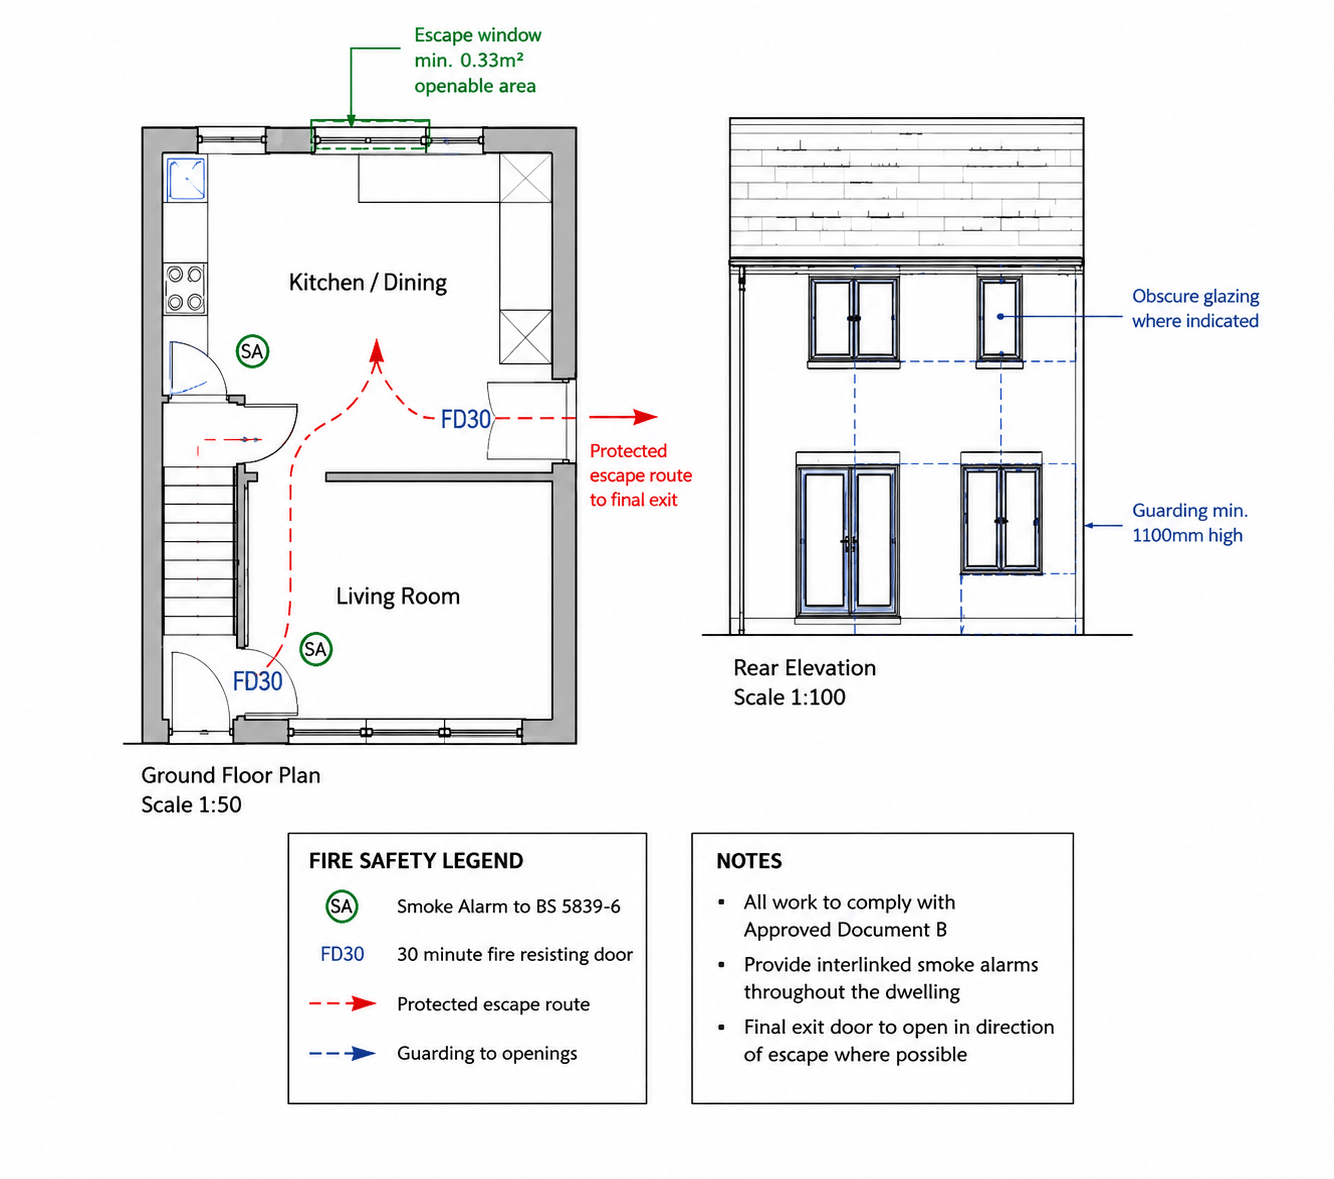
Relevant provisions for fire safety, escape, guarding and other applicable Building Regulations requirements.

Building Control Information
Drawings, notes and specifications prepared to support the Building Control submission and construction stage.
HOW IT WORKS
From Planning Approval to Building Regulations Drawings

01 — Send Your Approved Drawings
Send us your approved planning drawings together with any relevant decision notice and project information.

02 — Project Review & Quotation
We review the approved scheme, identify the Building Regulations drawing requirements and confirm our fee.

03 — Technical Drawings Prepared
We develop the approved design into the detailed drawings, construction information and specifications required for the Building Regulations stage.
04 — Ready for Building Control
Your drawing package is prepared for Building Control review and provides your builder with the technical information needed to progress towards construction.
READY FOR THE NEXT STAGE?
Already Have Planning Approval? Let's Get Your Project Construction-Ready.
Your approved planning drawings give us the starting point. We can develop them into the detailed Building Regulations drawings and technical information needed for Building Control review and to help your builder price and construct the work.
WHY WORK WITH US
Clear Technical Information. Practical Support. A Straightforward Process.
We provide clear, project-specific Building Regulations drawings and technical information to help move your approved scheme towards Building Control review and construction. Our approach is practical, responsive and focused on giving you and your builder the information needed for the next stage.

UK Building Regulations Focus
Technical drawings developed with the relevant Building Regulations requirements in mind.

Clear, Detailed Drawings
Construction information presented clearly for Building Control review and use on site.

Project-Specific Information
Each drawing package is developed around your approved design and particular project requirements.

Structural Coordination
We coordinate relevant structural information where input from a structural engineer is required.

Practical Construction Details
Key junctions, build-ups and technical details developed to help your builder understand the proposed construction.

Direct Communication
Straightforward communication throughout the drawing process, with queries dealt with as the package develops.
FREQUENTLY ASKED QUESTIONS
Questions About Building Regulations Stage
Do I still need Building Regulations drawings if I already have planning permission?
Planning permission and Building Regulations are separate. Planning approval establishes whether the development is acceptable in planning terms, while Building Regulations deal with technical matters such as structure, insulation, fire safety, ventilation and drainage.
Can you work from planning drawings prepared by another architect or designer?
Yes. If you already have approved planning drawings, we can review them and develop the information required for the Building Regulations stage.
Will I need a structural engineer?
Some projects require structural calculations and details, particularly where walls are removed, new beams are introduced or structural alterations are proposed. Where required, we can coordinate the architectural drawings with the structural engineer's information.
Do you help with the Building Control process?
Yes. We prepare the Building Regulations drawing package and can guide you on the next step, whether you choose to use your Local Authority Building Control service or a private Building Control provider. Once the application is underway, we can assist with technical queries and coordinate drawing information as required through the Building Control process.
How much do Building Regulations drawings cost?
Fees depend on the size and complexity of the project and the information already available. Send us your approved drawings and project details and we'll review them before providing a quotation.
READY TO MOVE FORWARD?
Get Your Building Regulations Quote
Send us your project details and we'll review your approved scheme and confirm the next steps and quotation for your Building Regulations drawing package.
Your details will only be used to respond to your enquiry.
© 2026 Architectural Drawing Studio. All rights reserved.
Get a Building Regulations Quote
Tell us a little about your project and we'll review your requirements for the Building Regulations stage.
Your details will only be used to respond to your enquiry